
Iovance Biotherapeutics at 300 Rouse Boulevard



Innovative stormwater solutions for a cutting-edge client.
Location: Philadelphia, PA
Client: Gattuso Development Partners
Size: 6.5 acres
Project status: Completed 2017
Project team: Ground Reconsidered: landscape architect, DIGSAU (project prime), Pennoni
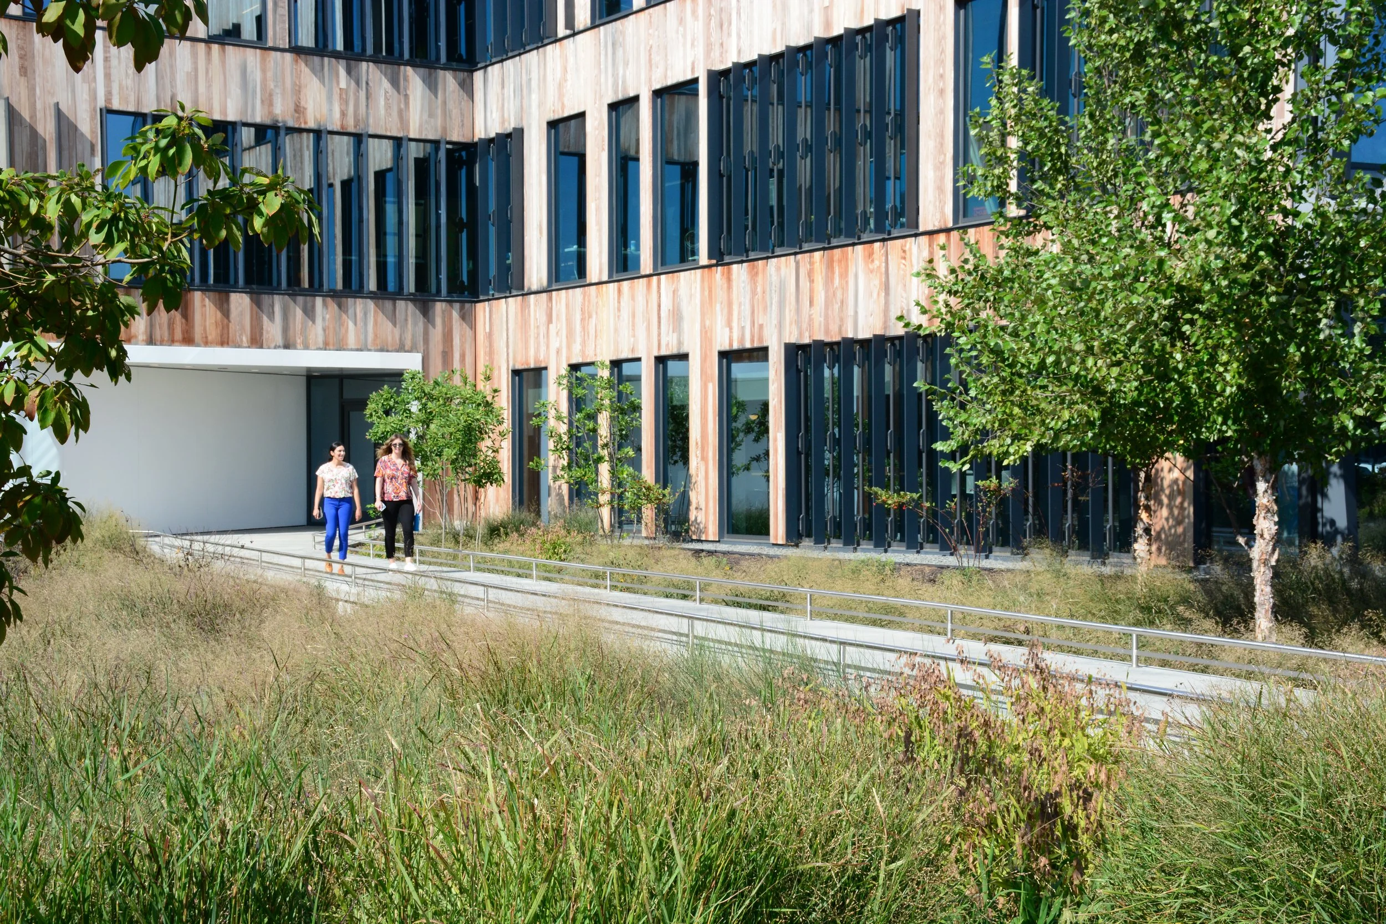
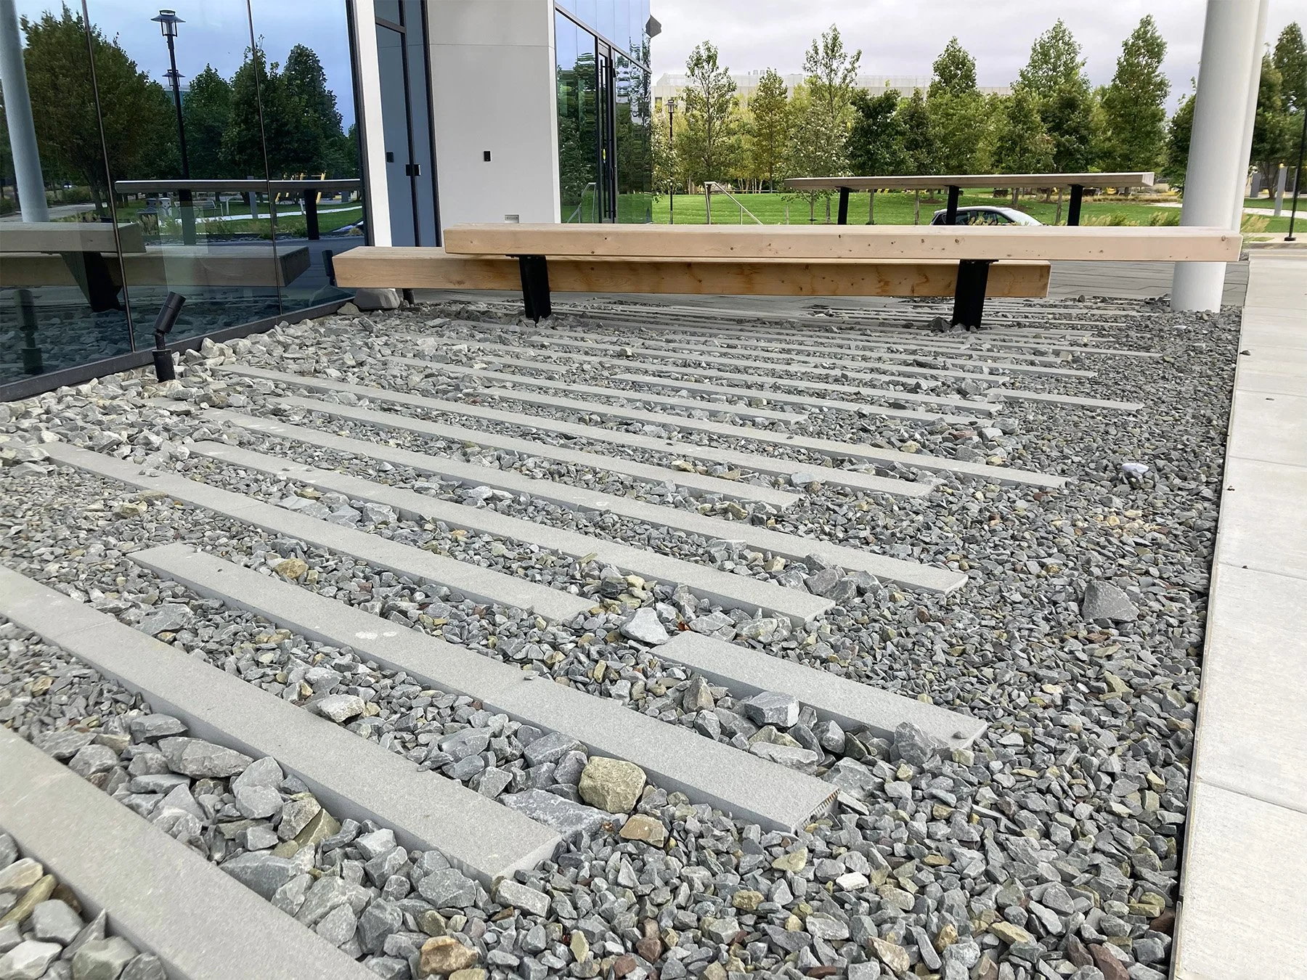
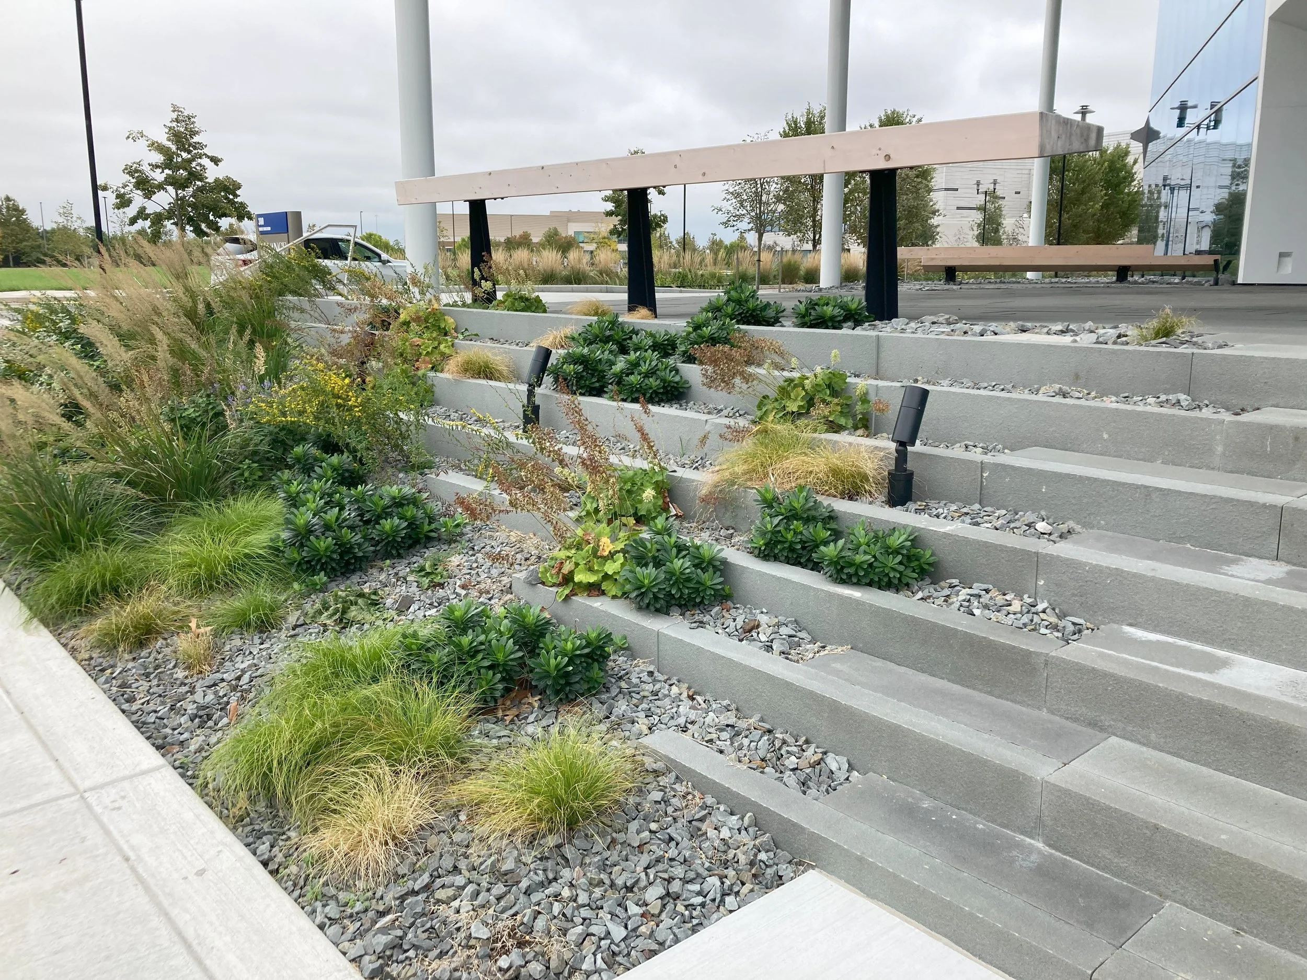
The Iovance Biotherapeutics at 300 Rouse Boulevard landscape design is informed by two primary aspirations: expressing innovation through material use and developing a geometric dialogue between the landscape and the building. The project is the most recent addition to the transformation of the Philadelphia Navy Yard from a military and industrial complex into a modern, thriving business, manufacturing and soon to be residential community. Building on the long history of innovation at the Navy Yard, the selection composition and detail of materials builds on the long history of innovation at the Navy Yard. Our work included the design of a performative stormwater retention entry courtyard, a public terrace, streetscape along 11th Street, Normandy Place and Rouse Boulevard and related surrounding site elements.
The project was a finalist for an Excellence in Green Stormwater Infrastructure Award from the Sustainable Business Network.

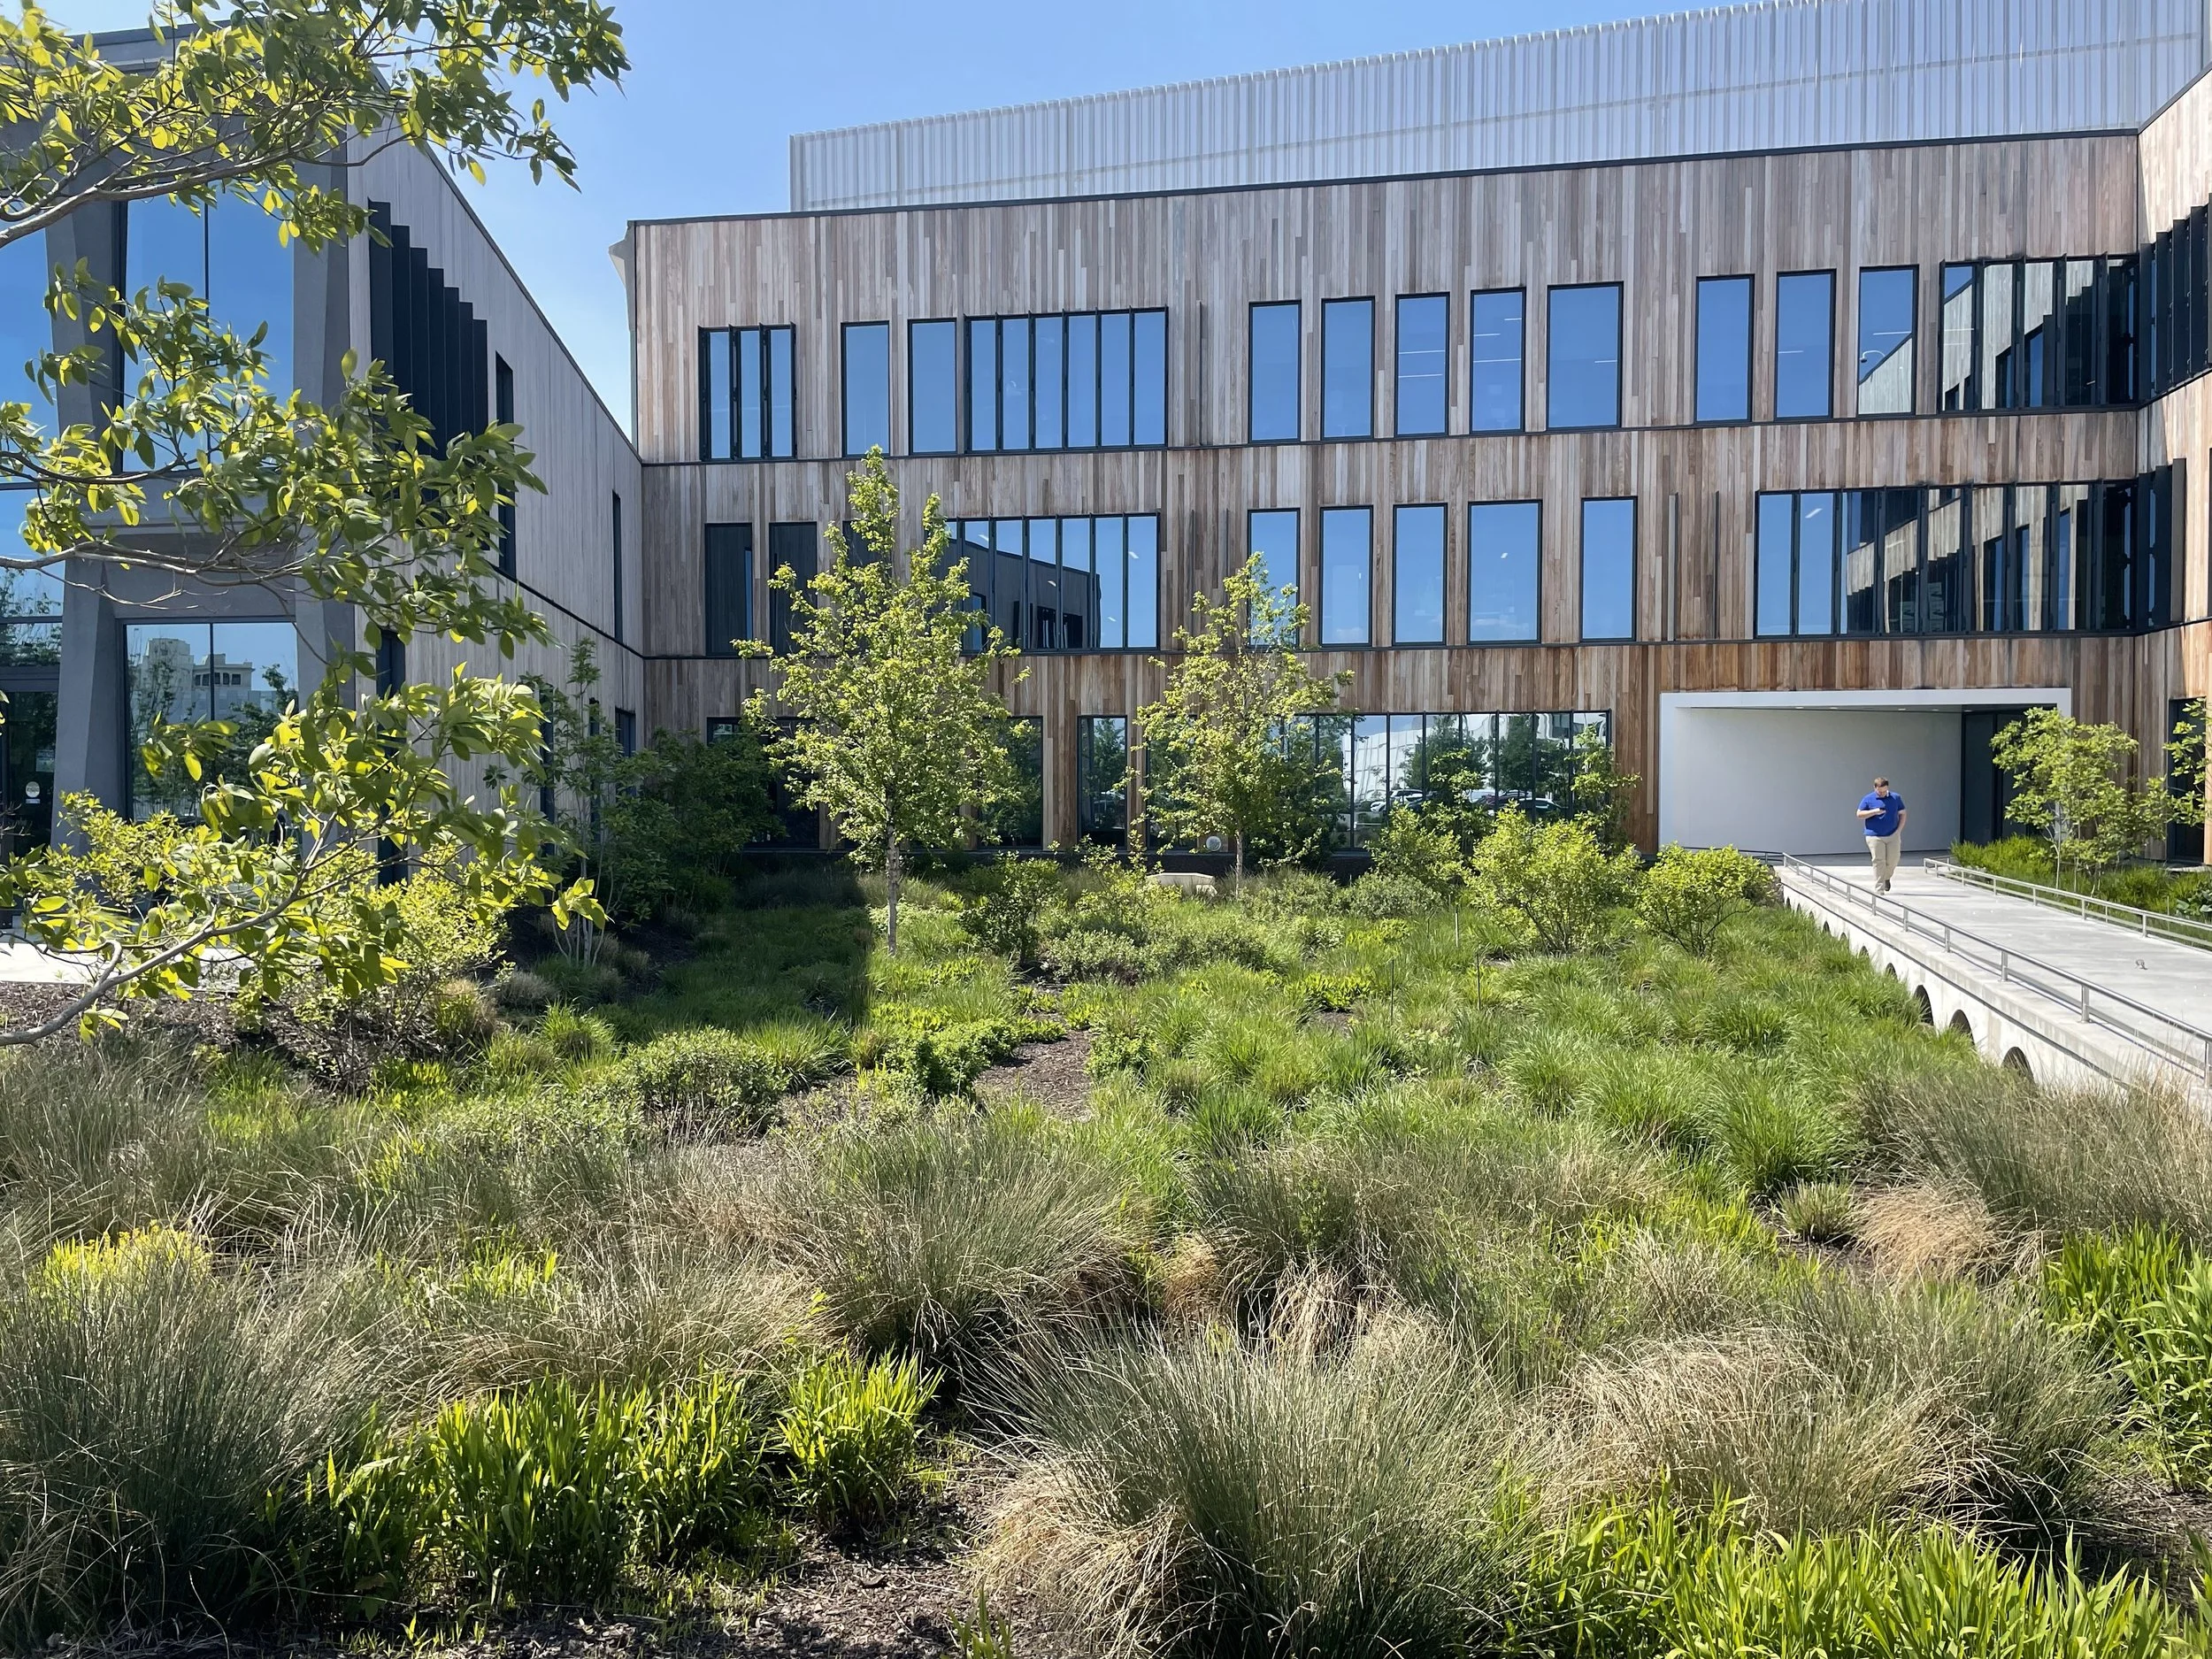
A modular bridge connects through the stormwater courtyard to the building entry, meeting water management requirements while leveraging plantings to define a lush - and educational - arrival experience.
Other work:
Project name
Project name
Project name